Start your 3D design
- Describe your home and the stops you need
- Choose the elevator type, cab, doors, and finishes
- See your price range and what drives it, live
- Email the design and breakdown to yourself
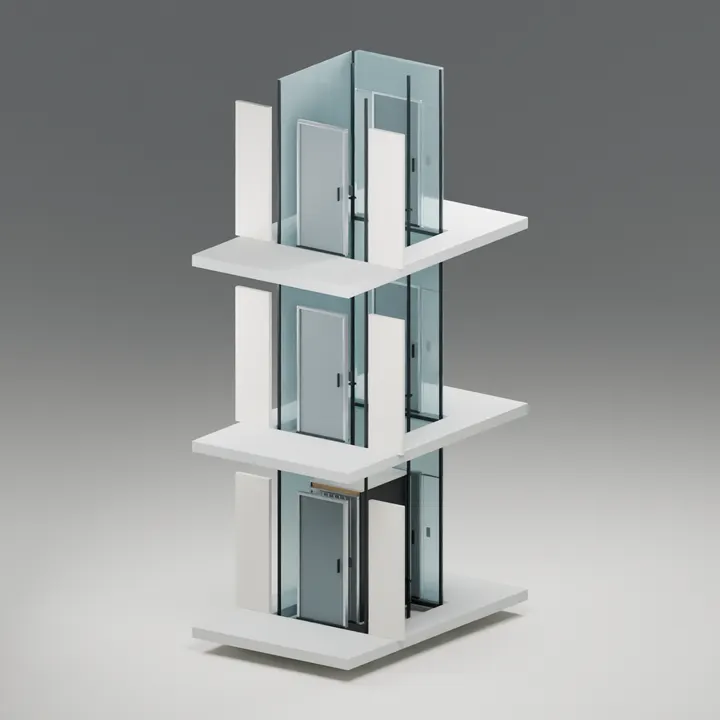
See your elevator in 3D and a live price range as you choose. No account needed; your design saves on this device.
Prefer a quick form?
Answer the same questions without the 3D view, and we’ll email you a cost range for your configuration.
Step by step
Send us your configuration
Answer what you can. Every step is optional except your email—“Not sure” is a perfectly good answer, and we’ll explain the trade-offs.
- Free, with no obligation
- We never sell your information
- We won’t pass your details to an installer unless you ask us to
Disclosure. Design My Elevator is an independent planning resource. We are not a home-elevator manufacturer, dealer, installer, or engineering firm. Published prices are educational benchmarks, not quotes. Final feasibility, code compliance, product selection, and pricing must be confirmed by an authorized local professional.
What you’ll receive
A range for your configuration
Based on your stops, system type, cab, doors, finishes, and region, using current published industry pricing.
The parts, separated
Equipment and installation, plus allowances for construction, electrical, permits, and freight—the same lines you will see on real proposals.
What moves the number
Which of your choices have the biggest effect on price, and where you have room to adjust.
Questions for installers
A short list tailored to your project, so you can compare local proposals on equal terms.